

Sunroom Additions in Saskatoon
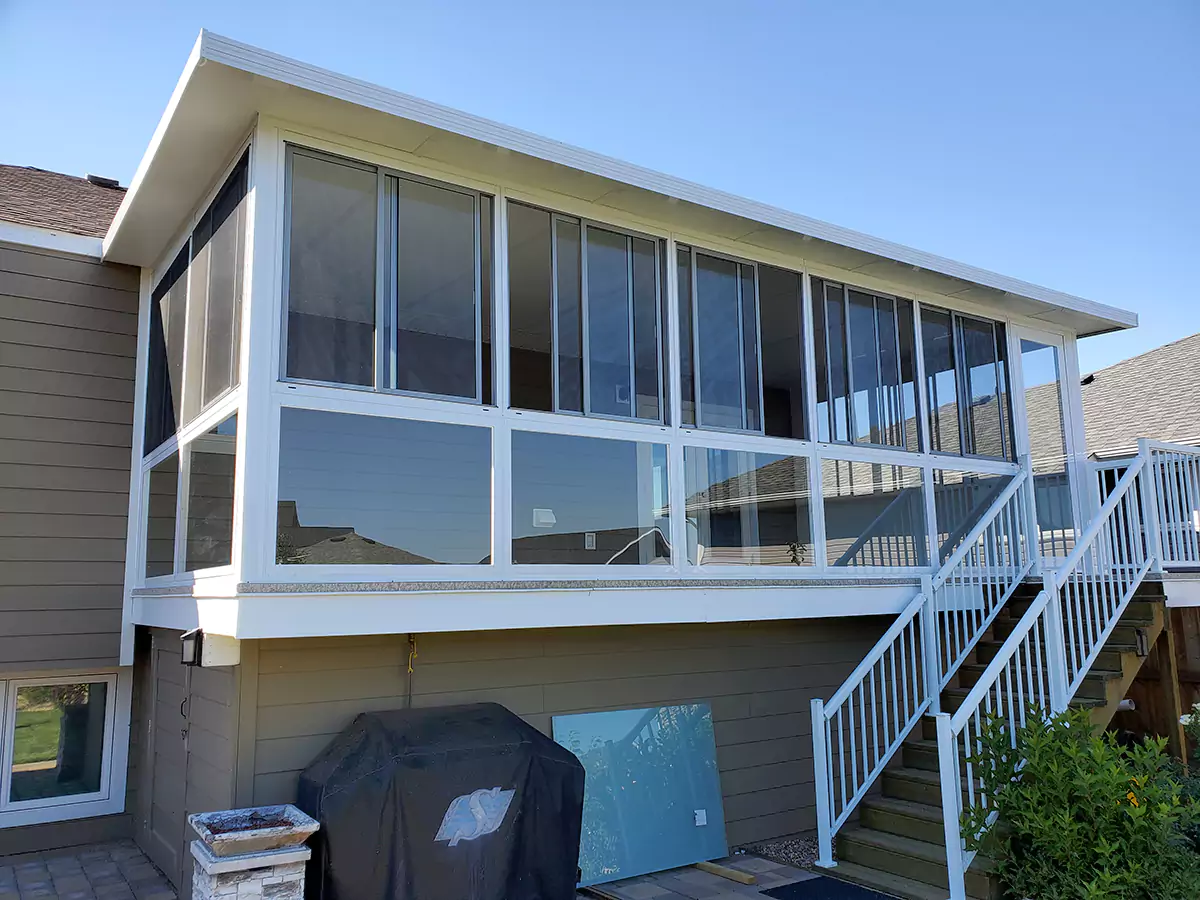
Turn an existing deck, porch, or patio into a more comfortable living space with a custom Sunspace sunroom addition. Saskatoon Deck Shop supplies and professionally installs screen rooms, WeatherMaster enclosures, 3 season sunrooms, and insulated 4 season sunrooms.
Choose the model, windows, screens, colours, roof system, and railing options that suit your home and how you plan to use the space. Start with a consultation or visit the Saskatoon showroom to compare the systems in person.


Custom Sunrooms for Saskatoon Homes
A sunroom addition adds protection from wind, rain, insects, and changing weather without blocking natural light or outdoor views. Use the enclosure for dining, entertaining, relaxing, or extra room beside your main living space.
These custom designed sunrooms can be installed over a suitable deck, porch, patio, or new supporting structure. Saskatoon Deck Shop has supplied Sunspace Sunrooms since 2016, with local guidance, custom sizing, and professional installation.
Choose the Right Sunspace Sunroom Model
Model 100 Screen Room
The Model 100 uses durable aluminum framing and high-quality screens to create a comfortable, pest-free enclosure with plenty of fresh air. It works well when you want a screen wall around an existing deck or covered porch without converting it into an insulated room addition.
Add integrated aluminum or glass railing sections when required, or upgrade the enclosure to a Model 200 later.
Features
- Bug Protection – Enjoy peaceful evenings without the annoyance of mosquitoes and flies.
- Expands Living Space – Create a comfortable outdoor retreat for relaxing, dining, and entertaining.
- Weather Protection – Enjoy fresh air while staying sheltered from sun, rain, and falling leaves.
- Boosts Home Value – Add an attractive, functional outdoor feature that enhances your home.
- Multipurpose Space – Use it for dining, entertaining, relaxing, reading, or as a pet-friendly area.
- Future Upgrade Potential – Easily convert it into a 3-season sunroom when you’re ready.
Available Colors



Videos
Model 100 Screen Room
Model 200 WeatherMaster Sunroom
Features
- 75% Ventilation – Enjoy an open, airy feel while staying protected from bugs and the elements.
- Infinitely Adjustable Windows – Stack windows up, down, or in the middle for complete control over airflow.
- Durable ViewFlex Vinyl Glazing – Stronger and more flexible than glass, with over 40 years of proven performance.
- Multiple Tint Options – Choose from clear, smoke grey, dark grey, or bronze to control light and privacy.
- Full Fiberglass Mesh Screens – Keep insects out while maintaining excellent visibility and ventilation.
- Manufacturer-Backed Warranty – Enjoy added peace of mind with dependable warranty protection.
Available Colors


Videos
Model 200 WeatherMaster Sunroom
Model 300 3 Season Sunroom
Features
- Custom Roof Thickness – Available in 3", 4", or 6" panels to suit your insulation and structural requirements.
- Engineered for Your Climate – Roof projection, snow load, and R-Value are considered to ensure reliable performance.
- High-Density Foam Core – Provides effective insulation for greater comfort throughout the season.
- Durable Aluminum Construction – Laminated aluminum skins, heavy-duty gutters, and fascia provide long-lasting, low-maintenance protection.
Available Colors
Videos
Model 300 3 Season Sunroom
Model 400 4 Season Sunroom
Model 400 4 Season Sunrooms are fully insulated home additions designed for use across changing seasons. The system uses three-inch insulated wall panels, thermally broken extruded aluminum framing, double-glazed thermal Low-E glass, and solid insulated roofing.
An optional ThermaDeck insulated floor supports several finished flooring materials. Adjust the design by size, colour, window placement, door location, and roof configuration.
Features
- Fully Insulated for All-Season Use – High-density 3” foam core walls help keep your sunroom comfortable through Saskatchewan winters and summers.
- Energy-Efficient Windows – Double-glazed Low E-Argon glass helps reduce heat loss, condensation, and energy costs.
- Thermal Break Technology – Reduces heat transfer through the aluminum frame for improved efficiency and comfort.
- Insulated Roof System – The Sunspace Thermal Roof System improves insulation, weather protection, and condensation control.
- ThermaDeck Flooring System – Provides enhanced insulation while supporting carpet, tile, and other finished flooring options.
- Durable Aluminum Construction – Heavy-duty extruded aluminum framing provides strength and resistance to wind and snow loads.
Available Colors
Videos
ThermaDeck (Optional)
ThermaDeck is a pre-manufactured, insulated floor deck designed for superior thermal efficiency and structural strength. Available in 4-1/2″, 6-1/2″, and 8-1/4″ thicknesses, it features a durable engineered oriented strand board (OSB) sheet with an insulating core, eliminating the need for expensive foundation work and labor-intensive installation.
🔹 Ready for Any Flooring – The finished surface is prepped for carpet, tile, and other flooring materials, streamlining installation.
🔹 Versatile Roofing Application – Strong enough to function as a roofing product, supporting shingles on the exterior and various ceiling finishes on the interior.
🔹 Enhanced Insulation – Provides 25% better insulation than traditional flooring, helping to reduce energy costs while maintaining year-round comfort.
Whether used for flooring or roofing, ThermaDeck is an innovative, cost-effective solution for Sunspace 3-Season and 4-Season Sunrooms.
Model 400 4 Season Sunroom
Plan Your Sunroom Addition and Installation
Discuss the Space
Share how you want to use the room, which seasons matter, and whether the project involves an existing deck, porch, patio, or new structure.
Review the Site
The team reviews dimensions, access, the supporting structure, site preparation, and any foundation adjustments that may affect the design.
Select the Model and Options
Choose the model, frame colour, windows, screens, roof, doors, and integrated railing sections. The team prepares shop drawings where applicable.
Confirm Permits and Pricing
Once all required information is available, Saskatoon Deck Shop sends an estimate by email and text within five to seven business days. Financeit financing is available for eligible projects.
Schedule Professional Installation
After you approve the quote and deposit, the team orders the custom-built components and schedules installation. The local installation team completes the sunroom enclosure according to the approved project scope.
See Completed Sunroom and Enclosure Projects
Review completed Sunspace Sunrooms, screen rooms, deck enclosures, and patio covers. Compare room sizes, roof styles, frame colours, glazing, and how each addition connects to the home.




Sunroom FAQ's
What is a sunroom?
A sunroom is an enclosed living space with large windows or glass panels designed to let in natural light while providing protection from the elements. It serves as an extension of your home, offering a comfortable space for relaxation, entertaining, or even as a home office.
Do we still need to have railing if we have an enclosure?
That depends on several different factors including local building codes, elevation off the ground, type of enclosure, etc. If a railing is required, Sunspace enclosures can incorporate picket, glass, or solid aluminum sections into the wall panels to satisfy the requirement. As all enclosures are custom designed and built, you can choose the option that best suits your budget and style.
Can you put a heater inside the enclosure?
You can. Adding a heater to your enclosure is one of the best ways to stretch the seasonal use of your space. We do recommend using an electric heater inside the enclosures as there is not always enough ventilation to use alternatives. Ensure that when you are using a heater that you follow the manufacturer’s usage guidelines.
Do sunrooms add value to a home?
Yes! A well-designed sunroom increases living space and boosts your home’s resale value, offering aesthetic appeal and functional benefits.
Can I install a sunroom over an existing deck or patio?
Absolutely! Many Sunspace sunrooms can be installed over an existing deck, porch, or patio, depending on its structural integrity.
Do I need a permit to build a sunroom?
Permit requirements vary by location and project size. It’s always best to check with your local building authority before starting construction. Experts at Saskatoon Deck Shop will help you with Permits, if required.
How do I maintain a sunroom?
Sunrooms require minimal maintenance. Regularly clean the windows, screens, and aluminum framing with mild soap and water. WeatherMaster™ windows require occasional cleaning with a specialized vinyl cleaner.
Can I customize my sunroom?
Yes! Sunspace sunrooms offer customization in size, colors, roof styles, windows, and doors, ensuring a perfect match for your home.
Request a Sunroom Addition Estimate
Tell Saskatoon Deck Shop whether you want a screen room, WeatherMaster enclosure, 3 season sunroom, or insulated 4 season living space. Share photos, approximate measurements, and details about the existing deck, porch, patio, or proposed location.
The team serves Saskatoon and surrounding Saskatchewan communities, including Martensville, Warman, Biggar, Humboldt, and Prince Albert. Request an estimate to confirm the right model, project scope, permit needs, and next steps.
Visit the Showroom!
Compare Sunspace windows, screens, aluminum frame colours, roof options, decking, railings, retractable screens, and residential patio covers in person. The team can explain the differences between seasonal models and help narrow the right system for your space.
-
111B Wheeler Street
Saskatoon, SK S7P 0A4 - Monday to Friday, 8:00 a.m. to 4:30 p.m.